
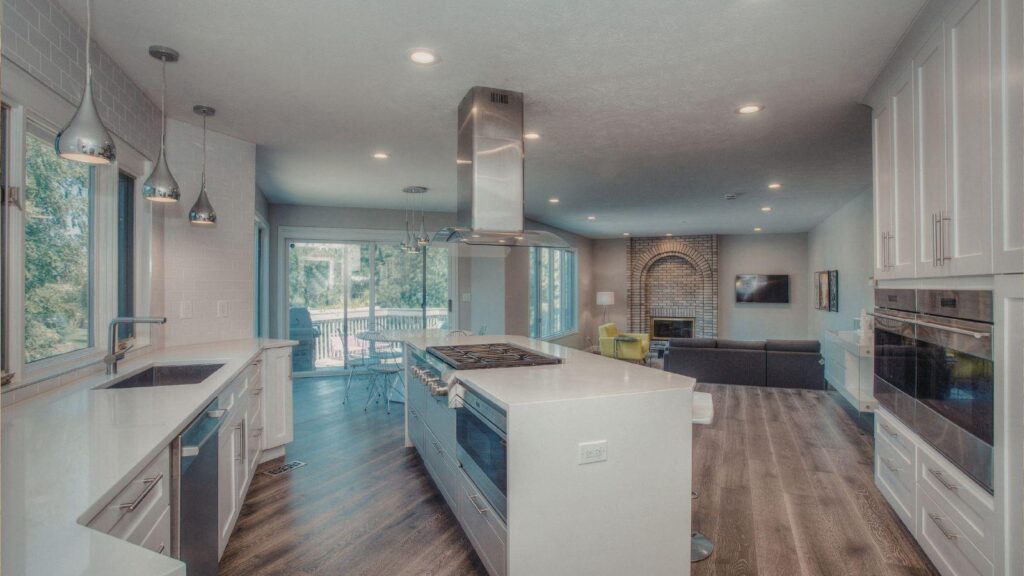
A kitchen remodel is often thought of as a visual upgrade, new cabinets, modern countertops, better lighting, and updated finishes. But in reality, the success of a kitchen renovation is rarely determined by materials alone. The layout is what defines how functional, comfortable, and long-lasting the space will be.
Many homeowners discover too late that layout decisions carry more financial weight than tile choices or cabinet finishes. Once plumbing, electrical systems, or structural walls are involved, even small adjustments can significantly increase costs and timelines.
The hidden cost behind “good-looking” kitchen designs
At the planning stage, it is easy to prioritize aesthetics over functionality. A kitchen may look perfect on paper with an island centerpiece, upgraded appliances, and open shelving. However, if the workflow between sink, stove, and refrigerator is inefficient, the entire space becomes frustrating to use.
This is where experienced remodeling professionals become essential. If you’re looking for companies in Greenville for kitchen remodeling, one of the most important steps is evaluating how homeowners actually use their kitchen daily, not just how they want it to look.
Small miscalculations in layout can require relocating plumbing lines or electrical systems, which quickly increases labor and material costs. In some cases, it can even require partial demolition and redesign after work has already started.
Why layout decisions matter more than materials
Materials can be changed relatively easily in the future. Cabinets can be replaced, countertops can be upgraded, and backsplash styles can be updated over time. Layout, however, is much more permanent.
Once walls are moved or utility lines are installed, reversing those decisions is expensive and disruptive. This is why many remodeling experts emphasize planning the “kitchen triangle” and overall movement flow before selecting finishes.
A well-designed layout reduces unnecessary steps, improves cooking efficiency, and creates a more comfortable daily experience. Poor layout decisions, on the other hand, lead to long-term frustration that no high-end material can fix.
The role of professional planning in avoiding expensive mistakes
Homeowners often underestimate how many technical elements are involved in a kitchen remodel. Beyond design preferences, there are structural limitations, building codes, ventilation requirements, and plumbing constraints that must be considered.
This is where full-service remodeling companies like Pro Tile Remodeling add value. Their work in the kitchen, bathroom, flooring, and full home remodeling projects is not limited to installation. It includes early-stage planning that helps identify potential layout issues before construction begins.
For example, moving a sink to a new island may seem simple, but it often requires rerouting plumbing through flooring and potentially adjusting the drainage slope. Without proper planning, these changes can escalate both cost and timeline unexpectedly.
Common kitchen layout mistakes homeowners make
One of the most frequent mistakes is prioritizing open space over functional zones. While open-concept kitchens are popular, removing too many boundaries can reduce storage efficiency and counter space usability.
Another common issue is placing appliances too far apart. When the refrigerator, stove, and sink are not positioned in a logical sequence, cooking becomes inefficient, and repetitive movement increases.
Lighting placement is also often overlooked. Poor lighting design can make even a newly renovated kitchen feel incomplete, especially in food preparation areas where visibility is essential.
These issues are not always obvious during the design phase, which is why expert consultation plays a critical role in successful remodeling outcomes.
How smart planning improves long-term home value
A well-planned kitchen remodel does more than improve daily functionality. It also increases long-term property value. Buyers consistently prioritize kitchens with efficient layouts, modern flow, and practical storage solutions over purely cosmetic upgrades.
Even subtle improvements in layout design can make a home feel larger, more modern, and more usable. This is particularly important in competitive housing markets, where small differences in kitchen design can influence buyer decisions.
Homeowners who invest time in planning rather than rushing into material selection often achieve better financial outcomes and fewer post-renovation regrets.
Final thoughts
Kitchen remodeling is not just a design project; it is a structural and functional investment in how a home operates. While materials and finishes are important, the layout determines whether the space truly works for everyday life.
Avoiding layout mistakes early in the process is one of the most effective ways to control renovation costs and improve long-term satisfaction. With the right planning approach and professional guidance, homeowners can create kitchens that are not only visually appealing but also efficient, durable, and aligned with real daily needs.
For homeowners exploring renovation ideas or planning a full kitchen transformation, working with experienced professionals ensures that both design and functionality are considered from the very beginning.